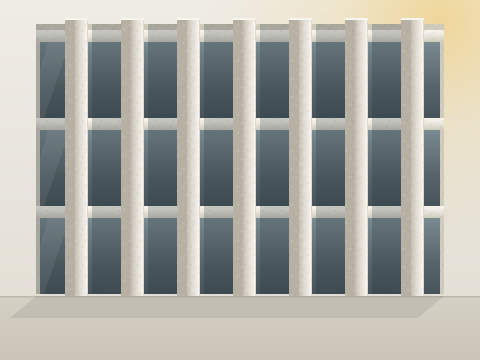
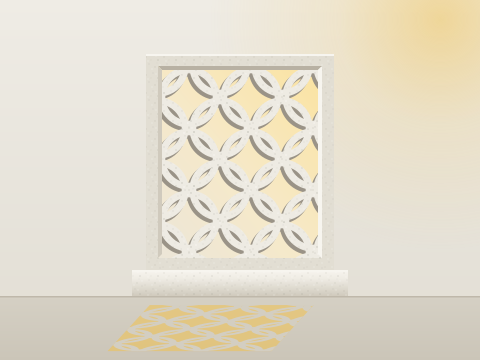
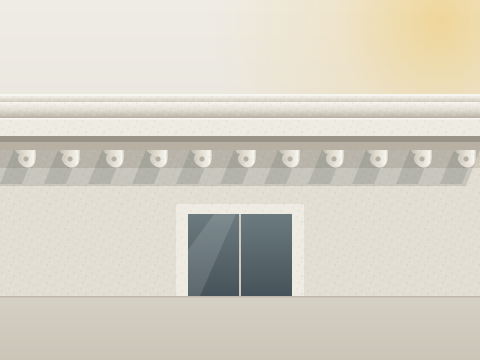
GRC facades and cladding
GRC facade panels, cladding panels, elevation elements and wall panels, made to your elevation drawings.
Sizes, finishes and installation are confirmed per project.
Forms we make
- Facade panels
- Cladding panels
- Elevation elements
- Wall panels
GRC is cast thin in moulds, which makes it suited to facade panels and elevation elements with shape, depth or texture that would be hard to achieve in plaster or stone. We make flat and profiled cladding panels, wall panels, and sculpted elevation elements drawn for the building.
A facade is designed as a set of panels. Where the joints fall is part of the design, and we agree it with you or your architect before moulds are made.
What’s confirmed per project
Panel sizes, thickness, finish, colour, joints and fixing are all confirmed per project. The more of the elevation you can send, the closer the first quote will be.
Where it's used
Projects with facade panels and cladding
See projects with facade panels and cladding-
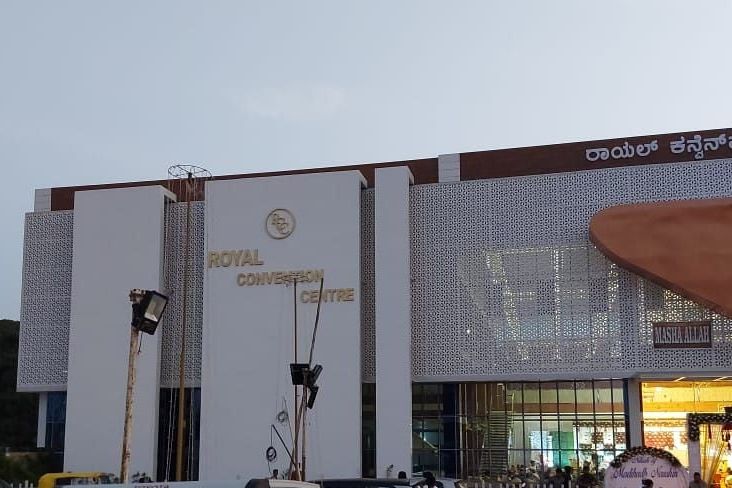
Royal Convention Centre
Jali screens, Facade panels and cladding
-
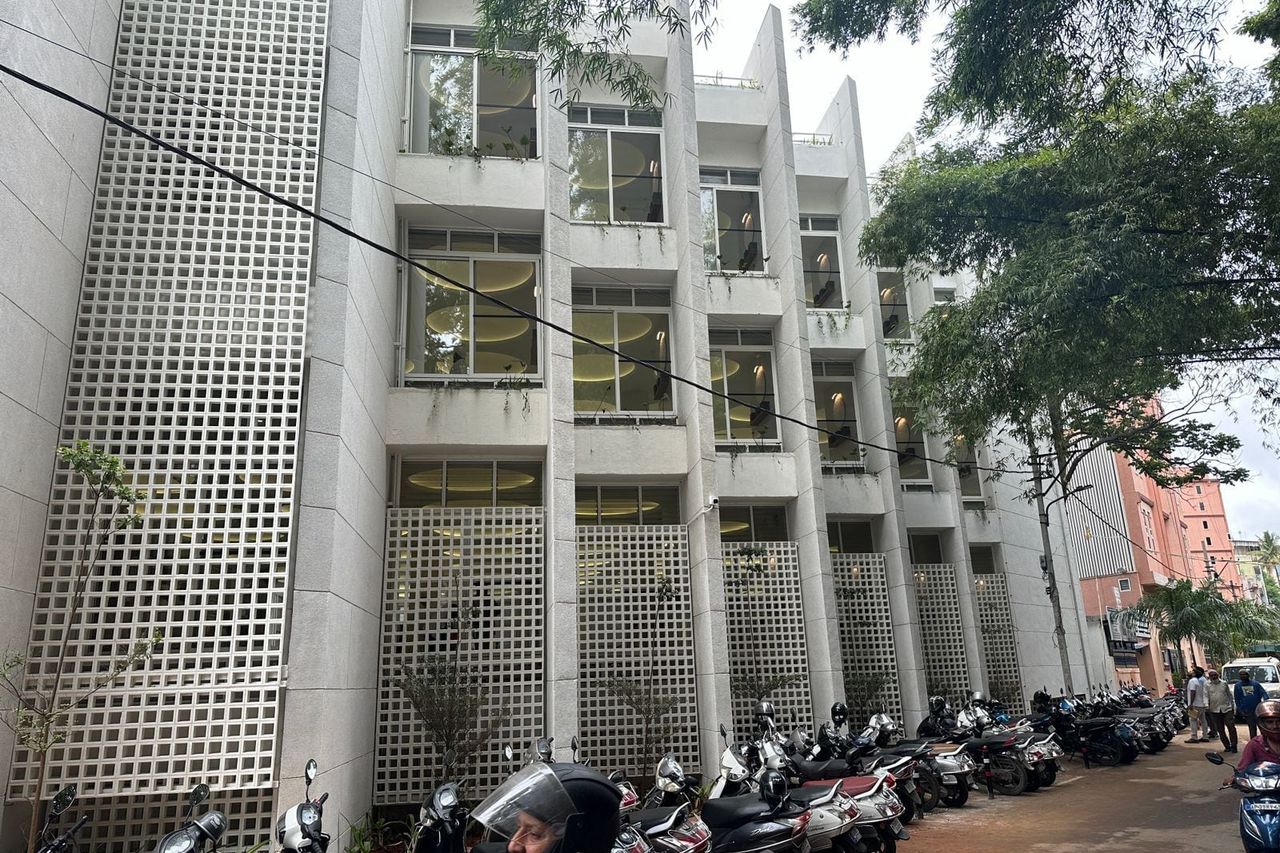
Bismilla Green Masjid
Jali screens, Facade panels and cladding
-
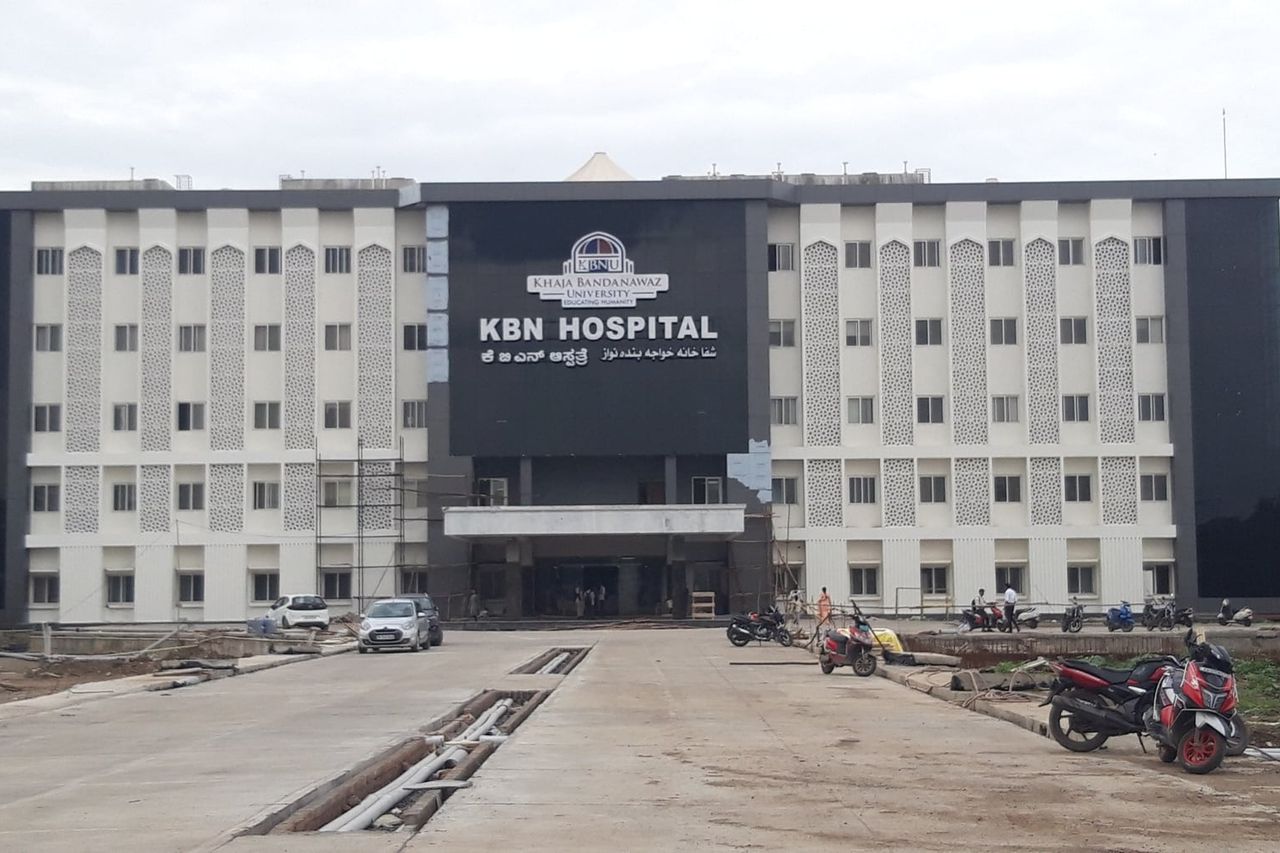
KBN Hospital
Jali screens, Facade panels and cladding
Questions about facades and cladding
Can you work out the panel layout from our elevation?
Yes. Send the elevation drawings and we'll propose how the facade divides into panels and where the joints fall, for you or your architect to approve.
How are GRC facade panels fixed?
The fixing depends on the panel size, the structure behind it and the design. We'll confirm the approach for your project once we've reviewed the drawings.