Get a quote Send drawings on WhatsApp Call +91 78921 42197

Princess Golf

Clubhouse and banquet hall

Arched windows framed by pilasters and moulded surrounds inside a banquet hall, and a colonnaded verandah outside.

The entrance, framed by grouped fluted columns under a decorated entablature.
Inside the hall: arched windows between pilasters, under a deep cornice.
An arched window with its moulded surround and the pilasters either side.

Inside the banquet hall, each tall arched window is framed by a moulded surround and set between pilasters with carved capitals. A deep cornice with ornament runs above them along the length of the room.

Outside, a verandah of slender columns runs along the side of the building, and the entrance is framed by grouped fluted columns under a decorated entablature.

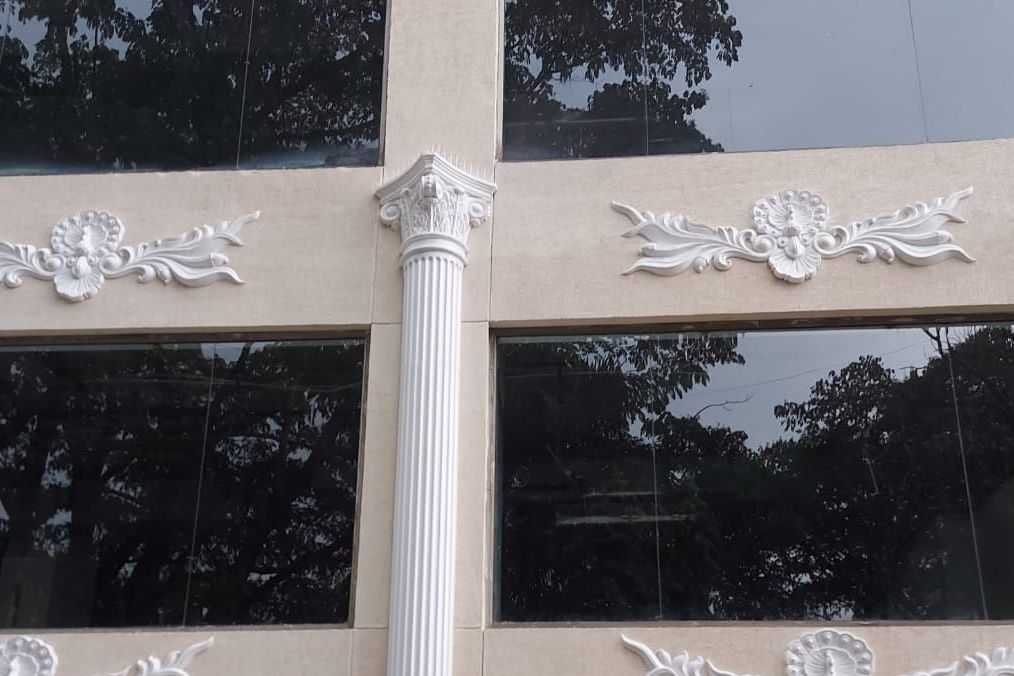
Using one set of moulds for the windows and pilasters keeps the hall’s long walls regular, bay after bay.
More photos

The base of the fluted columns at the entrance.

1 of 4

The entrance, framed by grouped fluted columns under a decorated entablature — Princess Golf
The entrance, framed by grouped fluted columns under a decorated entablature.

More projects

All 27 projects

What we need to quote

Send what you have. If something's missing, we'll ask.

Call us Email us

Your enquiry

Your enquiry is empty. Add products from any GRC or FRP page, or start a quote and choose them there.

Get a quote