Sandur Manganese & Iron Ores
Design visualisation of an office front: pilasters, cornices and panelled bays, behind classical gate pillars.
Design visualisation. Photos of the finished building to follow.
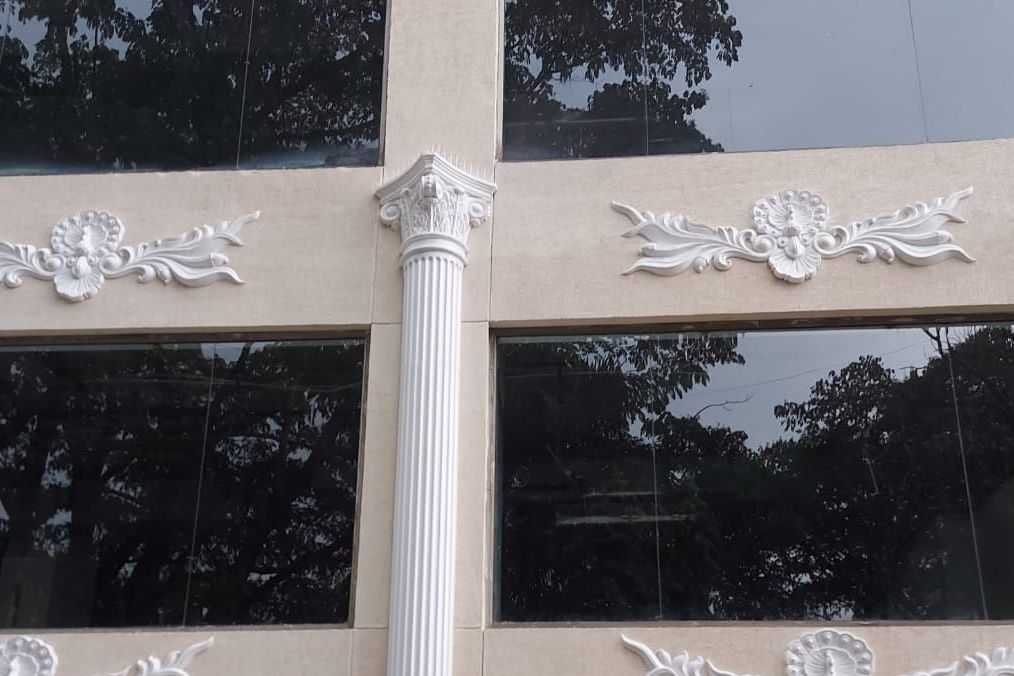
These images are design visualisations of an office front for Sandur Manganese & Iron Ores. The three-storey elevation is divided by pilasters, with a deep cornice at the top and decorated panels between the windows of each floor.
At street level, classical gate pillars and railings frame the entrance. Photos of the finished building will be added here.